RaSharon King

BEDS4
BATHS2 full 1 partial
SQUARE FEET3,519
MLS#3627828
STATUSActive
PROPERTY TYPEResidential - Single Family
Property Description
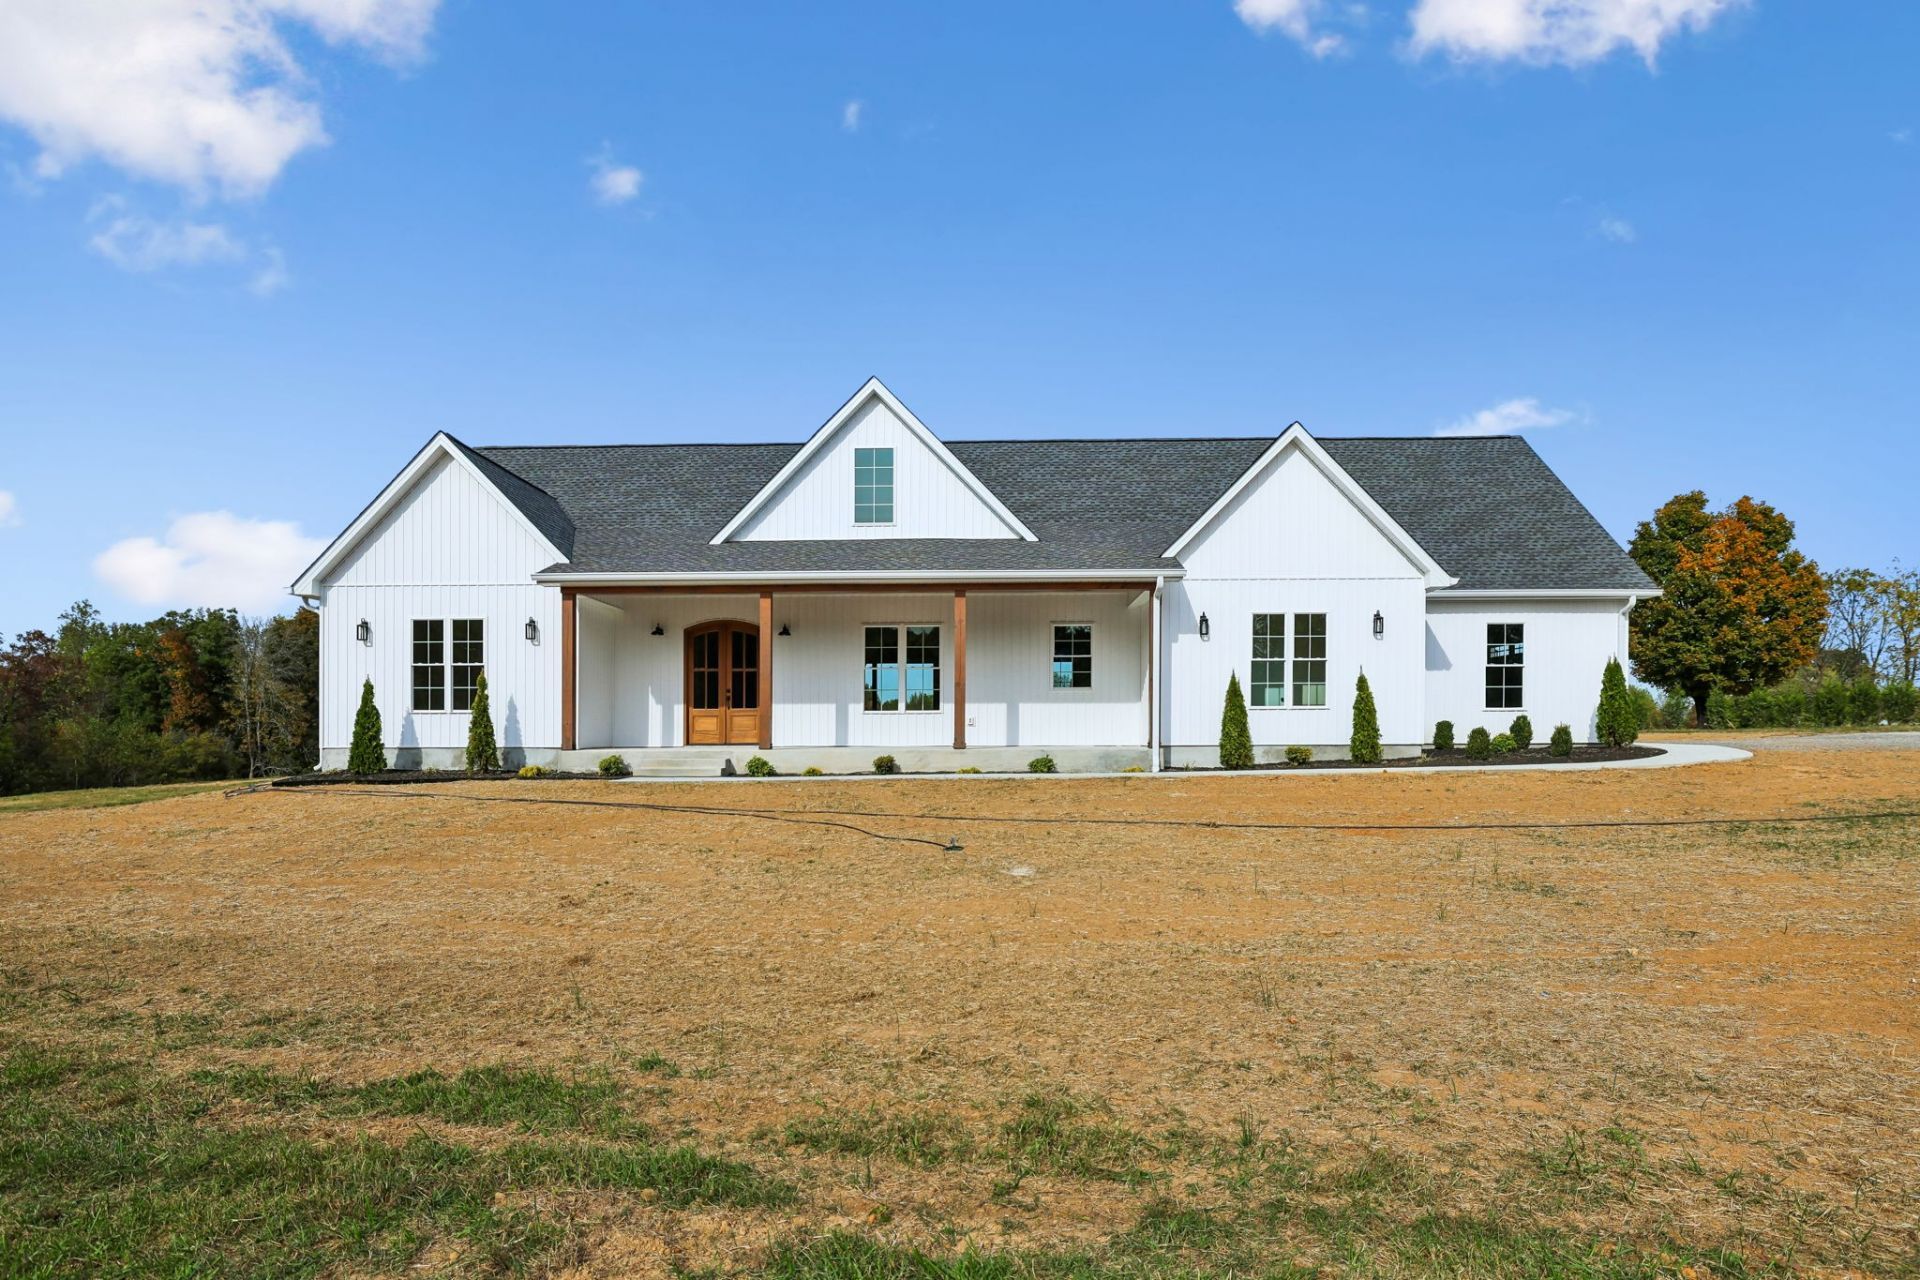
Picture the first morning here. Coffee in hand, you step outside and the land just keeps going: 6.76 acres of open sky and long views, quiet enough to hear the day start. Every room in this brand new construction is waiting for your first memory. Inside, the main living area opens up so that whoever is cooking is still part of the conversation. On cold evenings the fireplace becomes the place everyone drifts toward, whether it's homework at the coffee table or a game on TV. The kitchen is built for real use, with finishes chosen to hold up to it and a butler's pantry with shelving for every bulk-buy, small appliance, and holiday platter, plus a second dishwasher. Hosting gets easier when the dirty dishes have their own room. Upstairs, two bonus rooms leave the next chapter up to you. They could become a playroom that keeps the toys out of the living room, a home office, a gym, a craft room, or a spot where teenagers can be loud without being in the way. Then there's the land, which may be the part you love most. Nearly seven acres gives you room to start the garden you've been sketching on paper, raise chickens for fresh eggs, put up fencing for a horse or a few goats, or build the workshop you've always wanted. Kids can ride bikes, build forts, and come home muddy. At night, the views give way to more stars than the city ever lets you see. All of this sits within easy reach of Smithville, so groceries, schools, and errands stay simple while home. Schedule your showing today!
Property Features
Property Type: Residential - Single Family
Basement: Other
Cooling: Ceiling Fan(s), Central Air
Fireplaces: 1
Garage: 2
Heating: Central
Home Style: Traditional
Lot Size: 6.76 Acres
Roof Type: Shingle
Stories: 2.0
Taxes: $0
Year Built: 2026
Amenities
Built-in Features
Ceiling Fan(s)
Entrance Foyer
Extra Closets
High Ceilings
Open Floorplan
Pantry
Walk-In Closet(s)
High Speed Internet
Feature Descriptions
Appliances: Double Oven, Cooktop, Dishwasher, ENERGY STAR Qualified Appliances, Refrigerator, Stainless Steel Appliance(s)
Days on Site: 1
Exterior: Frame
Fireplace: Electric, Living Room
Flooring: Wood, Luxury Vinyl, Tile
Laundry: Electric Dryer Hookup, Washer Hookup
Lot: Cleared, Rolling Slope, Views, Wooded
Parking: Garage Door Opener, Garage Faces Side
Parking Notes: Garage Door Opener, Garage Faces Side
Patio/Porch: Porch, Covered
Security: Smoke Detector(s)
Sewer: Septic Tank
Topography: Cleared, Rolling Slope, Views, Wooded
Utilities: Water Available
Water: Private
Local Schools
High School: De Kalb County High School
Middle School: DeKalb Middle School
Elementary School: DeKalb West Elementary
Listed By / Shown By
Listed By
Agency Name: Highlands Elite Real Estate
Agency Phone: 9314008820
Shown By
Agent Name: RaSharon King
Agent Phone: (423) 987-3356
Agency Title: Crye-Leike Real Estate Services

Source: Nashville MLS
Estimate Your Payment
Estimated Payment
$ 1,887.67 per month $1,668.95 Principal & Interest $0.00 Property Tax (data not provided by mls) $218.72 Homeowner's InsuranceChange Payment Information

Member Participants (and their affiliated licensees, if applicable) shall indicate on their websites that IDX information is provided exclusively for consumers’ personal non-commercial use, that it may not be used for any purpose other than to identify prospective properties consumers may be interested in purchasing, that the data is deemed reliable but is not guaranteed by MLS GRID, and that the use of the MLS GRID Data may be subject to an end user license agreement prescribed by the Member Participant’s applicable MLS if any and as amended from time to time. MLS GRID may, at its discretion, require use of other disclaimers as necessary to protect Member Participant, and/or their MLS from liability.
Based on information submitted to the MLS GRID. All data is obtained from various sources and may not have been verified by broker or MLS GRID. Supplied Open House Information is subject to change without notice. All information should be independently reviewed and verified for accuracy. Properties may or may not be listed by the office/agent presenting the information.
Privacy Policy / DMCA Notice / ADA Accessibility


This site is hosted, designed and copyright
© 1994 - 2026 by
Delta Media Group, Inc. -- Patent Pending --
294 Joins Rd | MLS# 3627828
This single family home located at 294 Joins Rd , Smithville, TN 37166 is currently listed for sale with an asking price of $749,900. This property was built in 2026 and has 4 bedrooms and 2 full and 1 partial baths with 3519 sq. ft. Search Smithville real estate on rasharon.crye-leike.com today.